
Whether you are replacing an old door, planning a new build, or just trying to order the right part, garage door sizing is where every project starts. Get the measurements right and everything else falls into place. Get them wrong and you face delays, poor seals, and doors that do not fit. Fortunately, sizing a garage door is straightforward once you know the standard dimensions and how to measure properly.
This guide covers the common sizes, exactly how to measure your opening, and the clearances that matter, so you can plan with confidence. As a garage door company ottawa homeowners have trusted for decades, we measure and fit doors of every size across the region.
Standard Garage Door Sizes
Most residential doors fall into a few common sizes:
- Single-car door: typically 8 or 9 feet wide and 7 to 8 feet high, sized for one vehicle
- Double-car door: usually about 16 feet wide at the same heights, covering an opening for two cars
- Taller doors: in the 8-foot range and above, common where you need clearance for trucks, SUVs, or storage
Some homes with two-car garages use two separate single doors instead of one double, a choice with its own trade-offs that our guide comparing a single vs double garage door explores in detail.
How to Measure Your Garage Door Opening
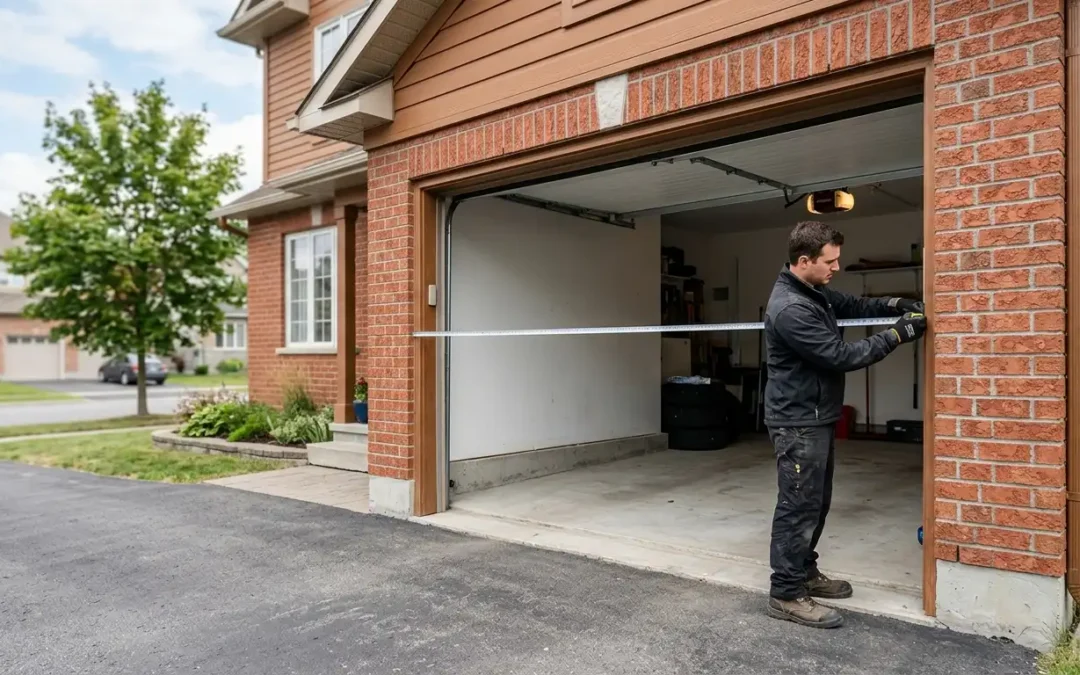
Measuring is simple with a tape measure and a few minutes. Take these measurements:
- Width: across the finished opening at its widest point
- Height: from the floor to the top of the opening
- Surrounding clearances: the space above and to the sides of the opening, which determine what door and hardware will fit
Recording these accurately, and cross-checking against the specifications and drawings for any door you are considering, prevents ordering mistakes.
The Clearances That Matter
Three clearances matter as much as the opening itself.
Headroom
Headroom is the space between the top of the opening and the ceiling, needed for the tracks, springs, and opener. Standard setups need around 10 to 12 inches, though low-headroom hardware exists for tight spaces.
Side Room
Side room is the space on each wall beside the opening, needed for the vertical tracks, usually a few inches per side.
Backroom
Backroom is the depth from the opening back into the garage, needed for the horizontal tracks and the garage door opener installation. Too little of any one of these, and the door or opener may not fit without special hardware.
Rough Opening and New Construction
If you are building or renovating, the rough opening is what matters. The framed rough opening should match the intended door size, and the finished opening is what the door actually seals against. Getting this right during framing avoids expensive changes later. For builders and property managers, our garage door professionals advise on rough-opening dimensions before the framing goes up, and our garage door technicians confirm everything on site.
When You Need a Custom Size
Not every opening fits a standard door, especially in older Ottawa homes and unique builds. When your opening falls outside the common sizes, custom size garage doors are the answer, built to your exact width and height rather than forced to fit. Custom sizing also opens up premium materials, such as our custom cedar garage doors, for non-standard openings. Fitting a custom door precisely is part of our residential garage door service.
How Size Affects Price
Size is one of the biggest drivers of cost:
- A double door uses more material and hardware than a single
- Custom or oversized doors carry a premium over standard sizes
- Larger, heavier doors may need a more powerful opener
Our guide to garage door installation cost ottawa breaks down how size, material, and insulation combine into a final price, and once your dimensions are set, a professional garage door installation fits the door precisely to the opening.
Choosing a Door Once You Know Your Size
With your measurements in hand, you can focus on style. Our garage door collection shows the ranges available in standard and custom sizes, and our guide to custom garage door design helps you match colours, windows, and hardware to your home once the sizing is settled.
Commercial Door Sizing
Commercial and industrial openings vary far more than residential ones, from standard bays to oversized loading docks. Our commercial garage doors come in a wide range of sizes, and our full range of garage door services includes measuring and fitting for those larger openings.
Local Measuring and Fitting Across Ottawa
If you would rather have the measuring done for you, we handle it as part of every quote, and you can confirm coverage on our areas of service page. To see doors of all sizes on local homes, browse our gallery.
The Bottom Line
Garage door sizing comes down to a handful of measurements: the width and height of your opening, plus the headroom, side room, and backroom around it. Know those, match them to a standard or custom door, and the rest of the project runs smoothly. When in doubt, a quick professional measure removes any guesswork.
Ready to size up a new door? Contact Amigo Door at 1-613-821-2898 or visit our contact page to book a balance and spring inspection.
Recent Comments